Pool Table Room Ideas and Decor
A pool table room fails for one of two reasons: the table does not have room to breathe, or the space around it feels like an afterthought. Get the clearances right first, then build the room, lighting, seating, walls, floor, around the table the way a kitchen gets built around the stove. Done well, the pool room becomes the place everyone drifts to, whether or not a game is running.
Layout comes before decor
Every design decision downstream depends on where the table can actually sit. Add roughly five feet, one cue length plus stroke room, to every side of the playing surface and treat that rectangle as sacred. No furniture, no plants, no bar stools drift into it. For an 8-foot table that means about 13.5 by 17 feet of clear space; a 7-footer trims that to roughly 13 by 16.5.
Place the table so walkways pass outside the clearance zone, not through it, and check the ceiling for fans, soffits, and ducts over the playing area. If one side is unavoidably tight, orient the table so the tight side faces the least-used shots and keep a short cue in the rack. Only after the rectangle is settled should you think about style.
A roll of painters tape makes this concrete: outline the table plus the clearance on the floor, walk the perimeter with a cue, and take practice strokes at the tight spots before committing to anything.
Lighting is the centerpiece
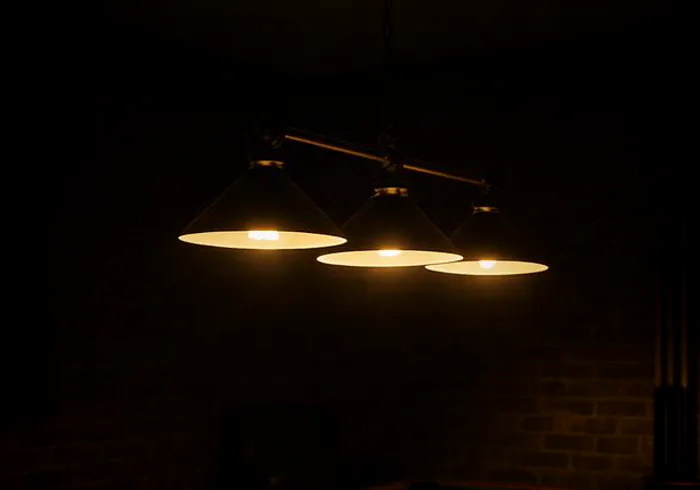
The light over the table sets the entire tone of the room, and it has a real job: even, shadow-free illumination across the whole cloth, hung 32 to 36 inches above the playing surface. A classic three-shade bar-style light reads traditional, a single linear LED fixture reads modern, and either one instantly says pool room in a way no ceiling can lights do.
Layer the rest of the room dimmer than the table. Wall sconces, a lamp by the seating, under-bar lighting, all at a lower level, make the bright cloth the focal point and give the room that pool-hall depth. Put everything on dimmers and the same room works for a serious match or a slow evening.
Seating that keeps people in the room
A pool room without seating empties out between shots. The classic answer is a pair of spectator chairs, tall director-style chairs with footrests and a drink arm, set along the long wall just outside the clearance zone. Their height matters: seated spectators at bar height can actually see the table surface.
- Spectator chair set along the long wall for players waiting their turn.
- Bar stools at a counter or pub table in a corner for drinks and conversation.
- A bench or loveseat at the far end if the room is deep enough, angled toward the table.
Add a drink rail or narrow shelf at standing height somewhere near the seating, because the alternative is glasses on your rails, and that ends badly for the cloth.
Walls, cue displays, and decor
The walls are where the room gets its personality, and the gear itself is the best decor. A wall-mounted hardwood cue rack displays cues like the equipment they are while keeping them straight and out of harm's way. Frame vintage tournament posters, neon signs, team photos, or a chalkboard scoreboard, and hang everything outside stroke range so a wild follow-through never meets glass.
Darker wall colors, deep green, navy, charcoal, oxblood, flatter the felt and make the lit table pop. If you want one statement piece, a ball-and-rack display shelf or a framed set of old billiard balls costs little and reads instantly.
Flooring, rugs, and the bar corner
Hard flooring with a large low-pile rug under and around the table is the sweet spot: the rug defines the zone, quiets the room, and cushions dropped balls, while low pile keeps the table stable and cue tips clean. Size the rug so all four legs sit on it, ideally extending past the clearance zone so shooters never straddle the edge.
If the room has a spare corner, a small bar finishes it: a counter, two stools, a mini fridge, and shelf lighting. Keep it opposite the cue rack so traffic naturally circles the table instead of crossing a shooter's lane. That is the whole formula, clearance, light, seats, walls, floor, bar, and the room takes care of itself.
Our picks
Links open the current selection and price on Amazon so you can compare real reviews before buying.
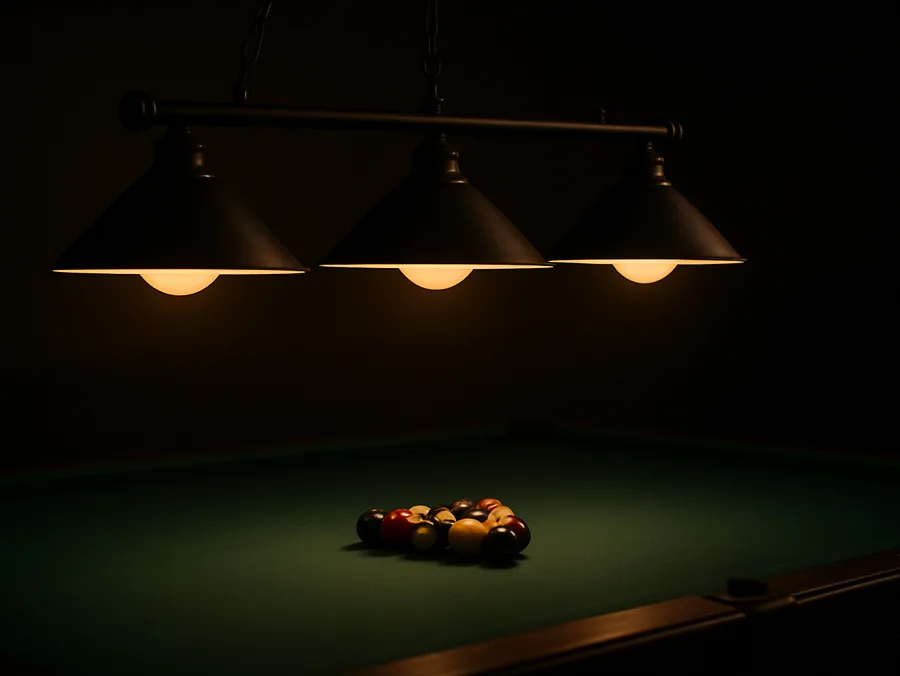
3 Shade Billiard Table Light
Classic centerpiece lightingA traditional three-shade bar light hung over the cloth delivers even coverage and instantly gives the room its identity.
Check price on AmazonSpectator Chair Set with Footrest
Seating between inningsTall spectator chairs let waiting players actually see the table, with footrests and drink arms that keep glasses off your rails.
Check price on Amazon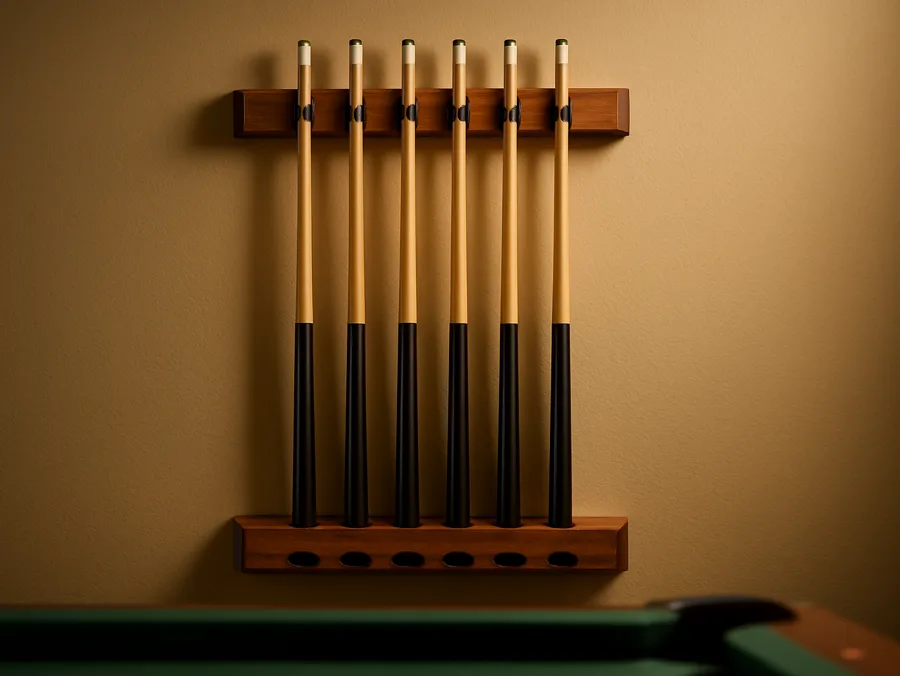
Wall Mounted Cue Rack
Cue storage as wall decorA hardwood wall rack keeps cues straight, frees floor space inside the clearance zone, and doubles as the room's best-looking display.
Check price on AmazonFrequently asked questions
How much space do I need around a pool table?
About five feet of clear space on every side of the playing surface, based on a 58-inch cue plus stroke room. An 8-foot table therefore wants a room around 13.5 by 17 feet. Shorter cues can rescue one tight side, but do not plan the whole room around them.
What color should a pool room be?
Darker, saturated colors like deep green, navy, or charcoal work best because they recede and let the brightly lit table dominate. Light walls work in modern rooms but flatten the pool-hall atmosphere. Whatever the color, keep wall lighting dimmer than the table light.
Should a rug go under a pool table?
A large low-pile rug under the table works well on hard floors. It defines the space, softens sound, and does not compromise stability the way plush carpet can. Size it so all legs sit fully on the rug and the edge falls outside the shooting zone.
Related guides
LeaguePool is reader-supported. When you buy through links on this site we may earn an affiliate commission at no extra cost to you. As an Amazon Associate we earn from qualifying purchases.